
Roofing Terms Explained: A Northern Virginia Homeowner’s Glossary
Decking, underlayment, flashing, valley, drip edge — the words on your estimate, defined in plain language.
Quick Answer: The 90-Second Summary
- Decking is the wood foundation; underlayment is the secondary water barrier above it.
- Flashing seals every joint and penetration — and is where most leaks start.
- Soffit vents bring air in; ridge vents let it out. Both are needed.
- Tear-off, square, pitch, and penetration are the words that shape your estimate.
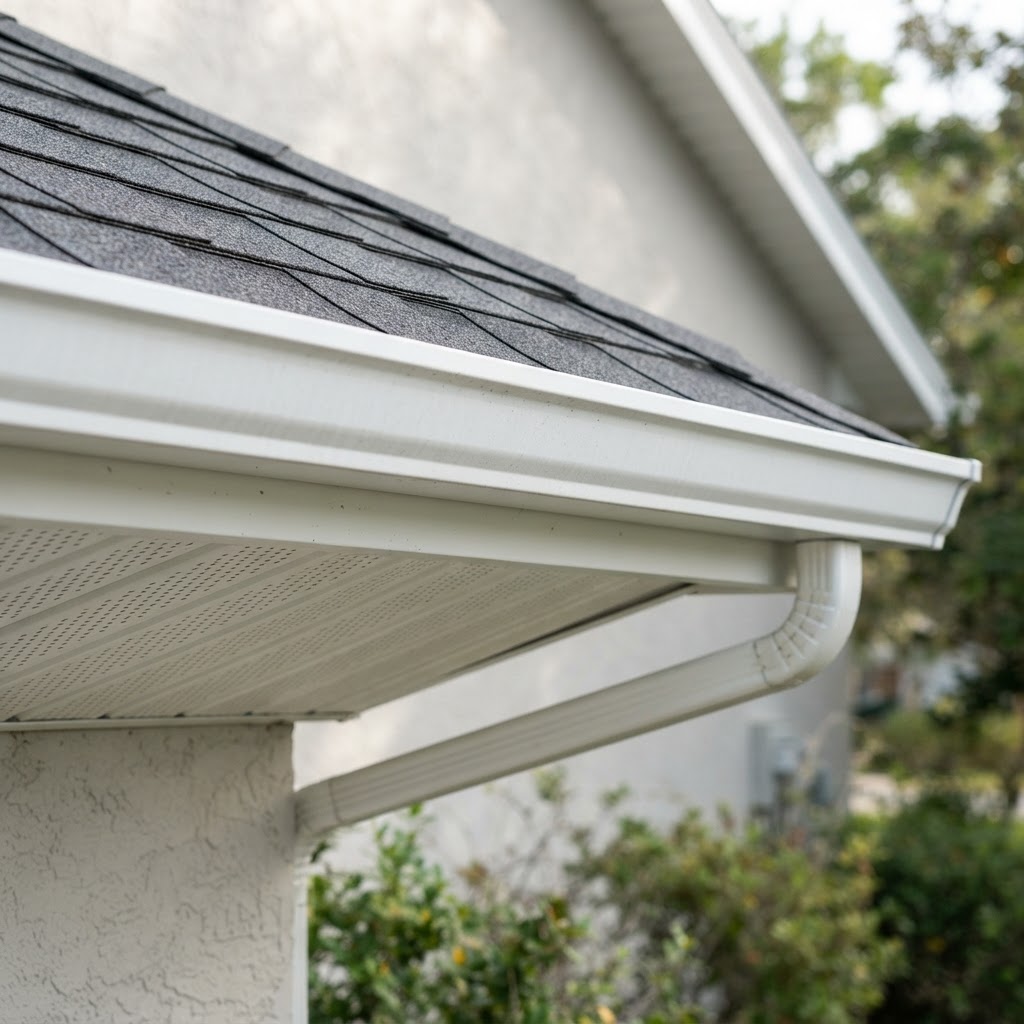
Roofing comes with its own vocabulary, and when you are getting a roof inspected, repaired, or replaced, those unfamiliar roofing terms can be confusing. Understanding the key terms helps Northern Virginia homeowners make informed decisions and communicate clearly with their contractor. As a licensed Fairfax, VA roofing and restoration contractor, Sam Construction Group put together this homeowner’s glossary of essential roofing terms.
The Structural Layers
Roof decking (sheathing)
The structural wood layer — typically plywood or OSB — attached to the roof’s rafters or trusses. It forms the foundation of the entire roof, onto which everything else is installed. Damaged decking must be replaced during a roof replacement.
Rafters and trusses
The structural framing members that support the roof decking and give the roof its shape and strength.
Underlayment
A protective layer installed on the decking, beneath the shingles, serving as a secondary water barrier. Modern synthetic underlayment is stronger and more water-resistant than traditional felt.
Ice-and-water shield
A self-sealing waterproof membrane installed at vulnerable areas — eaves, valleys, and penetrations — that seals around nails and provides extra protection against ice dams and wind-driven rain.
The Roof Surface
Shingles
The outer, visible, waterproof layer of the roof. Architectural (dimensional) shingles are thicker and more durable than older 3-tab shingles.
Granules
The small mineral particles coating asphalt shingles that provide UV protection, fire resistance, and color. Granule loss is a sign of shingle wear.
Ridge
The peak of the roof, where two slopes meet at the top. Ridge caps and ridge vents are installed here.
Valley
The V-shaped channel where two roof planes meet, carrying a large volume of water. Valleys are critical, leak-prone areas requiring proper waterproofing.
Eaves
The lower edges of the roof that overhang the walls, where gutters are typically installed.
Rakes
The sloped edges of the roof along the gable ends.
The Critical Sealing Components
Flashing
The thin metal installed at joints and penetrations — chimneys, walls, valleys, vents, skylights — to seal those seams and direct water away. Most roof leaks originate at flashing.
Step flashing and counter flashing
Types of flashing used where the roof meets walls and chimneys.
Drip edge
A metal strip along the roof edges — eaves and rakes — that directs water into the gutters and away from the fascia, protecting the roof edge.
Pipe boot (vent boot)
The rubber-collared seal around plumbing vent pipes that penetrate the roof. A very common leak source as the rubber ages.
Chimney cricket (saddle)
A small ridge built behind a wide chimney to divert water around it.
The Roof Edge and Ventilation
Fascia
The vertical board along the roof edge, behind the gutters, that supports them and finishes the roofline.
Soffit
The underside of the roof overhang, which typically contains soffit vents for attic intake ventilation.
Soffit vents
Intake vents at the eaves that let cool air into the attic — part of a balanced ventilation system.
Ridge vent
An exhaust vent along the roof peak that lets warm, moist air escape — part of a balanced ventilation system.
Attic ventilation
The balanced system of intake (soffit) and exhaust (ridge) vents that keeps the attic cool and dry, protecting the roof.
The Project Terms
Tear-off
Removing the old roofing down to the decking before installing a new roof. The proper approach for a quality replacement.
Roof overlay (roof-over)
Installing new shingles over old ones without a tear-off — generally not recommended.
Square
A roofing unit of measurement equal to 100 square feet, used to measure roof size.
Pitch (slope)
The steepness of the roof, which affects material options, drainage, and installation.
Penetration
Anything that passes through the roof — chimneys, vents, pipes, skylights — each requiring proper flashing and sealing.
The Warranty and Documentation Terms
Manufacturer warranty
Covers defects in the roofing materials.
Workmanship warranty
Covers installation errors, provided by the contractor.
Roof certification
A document stating a roof’s condition and remaining life, often used in home sales.
Why Understanding Roofing Terms Helps
Knowing these roofing terms empowers you to:
- Understand inspection reports and estimates
- Ask informed questions of your contractor
- Make confident decisions about repairs and replacement
- Recognize quality work and spot corner-cutting
- Communicate clearly throughout your roofing project
Reading an estimate full of terms you have never heard? We will walk through it line by line.
Request a Free Roof InspectionFrequently Asked Questions
Frequently Asked Questions
What is the most important part of a roof?
Every part matters, but flashing (where most leaks start), decking (the foundation), and ventilation are especially critical.
What is a square in roofing?
A square equals 100 square feet and is used to measure roof size for materials and estimates.
What is the difference between fascia and soffit?
Fascia is the vertical board at the roof edge behind the gutters; soffit is the underside of the overhang, usually with vents.
What is the difference between a manufacturer and a workmanship warranty?
The manufacturer warranty covers defects in the materials themselves; the workmanship warranty covers installation errors and is provided by your contractor.
Expert Roofing Help, Explained Clearly
Sam Construction Group, a licensed and insured Fairfax, VA roofing and restoration contractor, helps Northern Virginia homeowners understand their roofs and make informed decisions — explaining every part of your roof clearly, with no jargon or pressure. Call (571) 294-4977 for a free inspection.
Request a Free Roof Inspection